
Listing Courtesy of: Arizona Regional MLS / Listed By: Timothy York, Coldwell Banker Realty - Contact: 480-951-1010
38912 N 12th Street Phoenix, AZ 85086
Active (1 Days)
$850,000 (USD)
Description
MLS #:
7097432
7097432
Taxes
$4,395
$4,395
Lot Size
1.12 acres
1.12 acres
Type
Single-Family Home
Single-Family Home
Year Built
2004
2004
Style
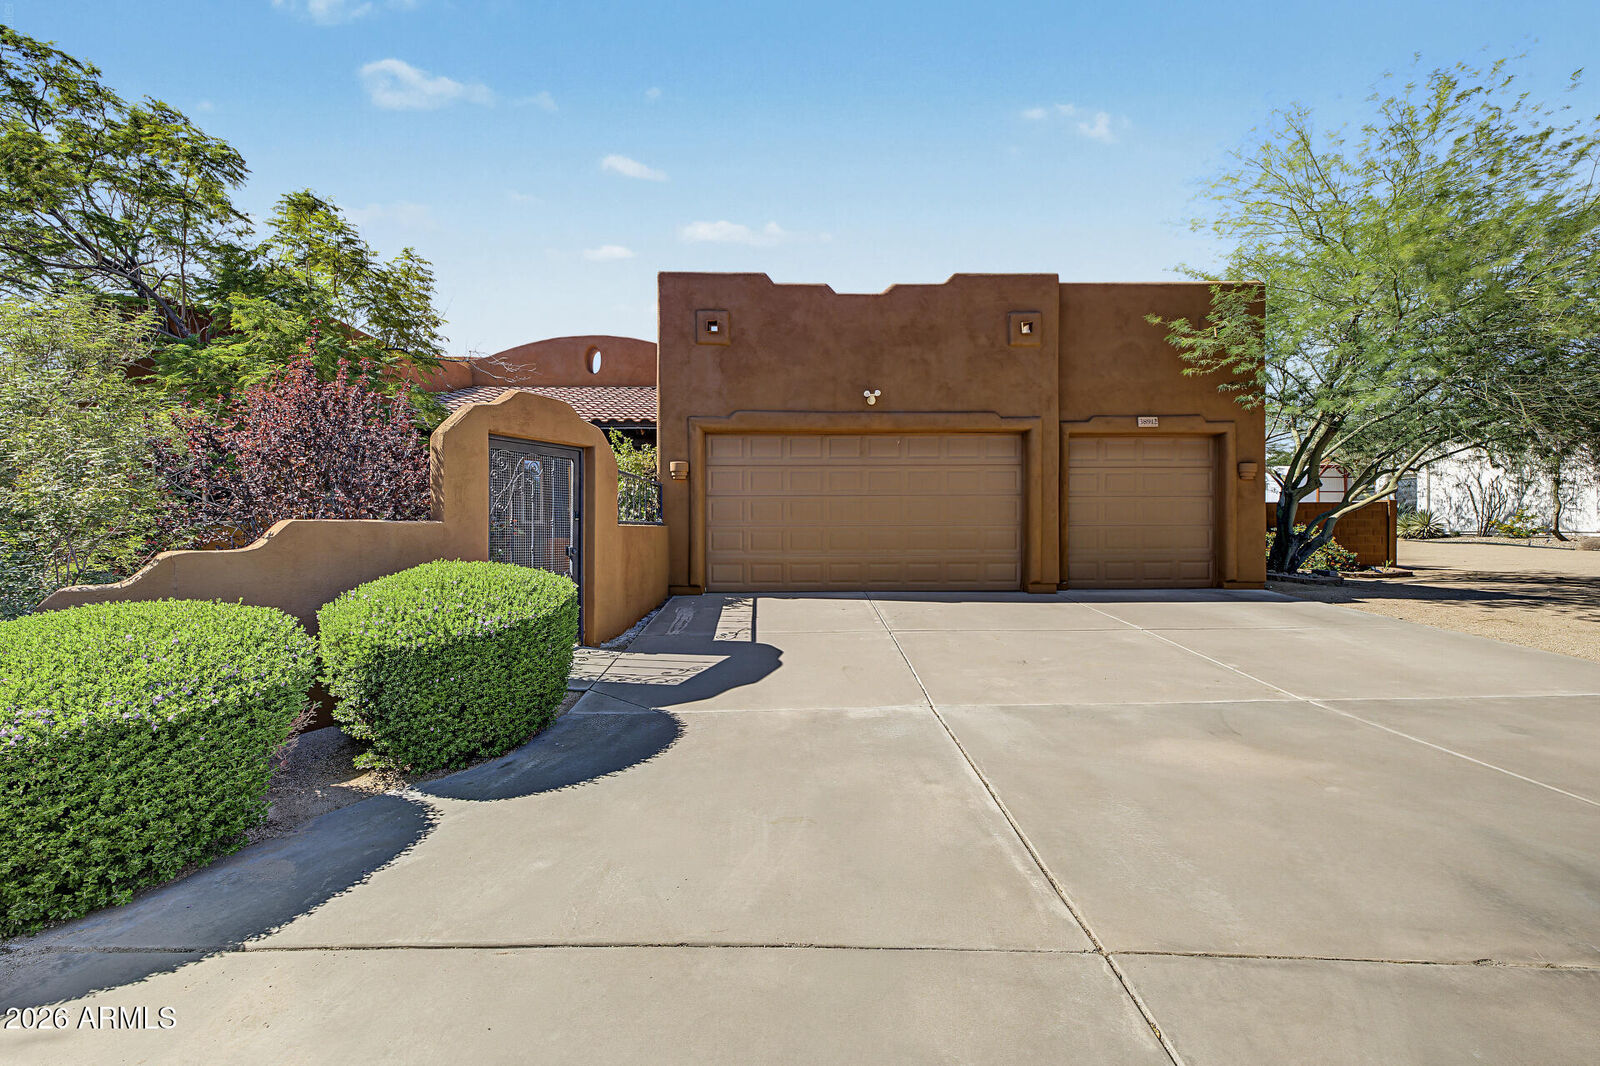
Territorial/Santa Fe
Territorial/Santa Fe
Views
Mountain(s)
Mountain(s)
County
Maricopa County
Maricopa County
Listed By
Timothy York, Coldwell Banker Realty, Contact: 480-951-1010
Source
Arizona Regional MLS
Last checked Oct 23 2026 at 10:06 AM GMT+0000
Arizona Regional MLS
Last checked Oct 23 2026 at 10:06 AM GMT+0000
Bathroom Details
Interior Features
- No Interior Steps
- Breakfast Bar
- 9+ Flat Ceilings
- Pantry
- Full Bth Master Bdrm
- Double Vanity
- Separate Shwr & Tub
- Tub With Jets
- Granite Counters
- Walk-In Pantry
Lot Information
- Adjacent to Wash
- Corner Lot
- Borders Common Area
- Street(s) Not Paved
- Sprinklers In Rear
- Sprinklers In Front
- Desert Back
- Desert Front
- Auto Timer H2o Front
- Auto Timer H2o Back
- Irrigation Front
- Irrigation Back
Property Features
- Fireplace: Exterior Fireplace
- Fireplace: Living Room
- Fireplace: Gas
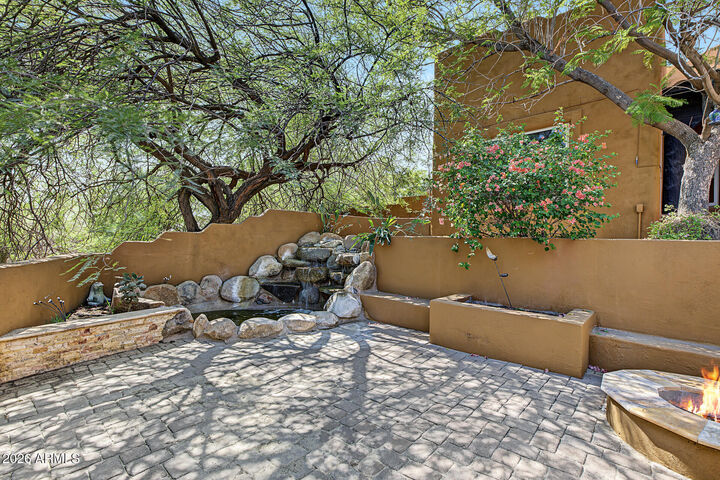
- Fireplace: Fire Pit
Heating and Cooling
- Electric
- Central Air
- Ceiling Fan(s)
Pool Information
- Outdoor
Flooring
- Tile
Exterior Features
- Stucco
- Painted
- Wood Frame
- Roof: Foam
- Roof: Built-Up
Utility Information
- Utilities: Propane
- Sewer: Septic In & Cnctd, Septic Tank
- Energy: Multi-Zones
School Information
- Elementary School: Desert Mountain School
- Middle School: Desert Mountain School
- High School: Boulder Creek High School
Parking
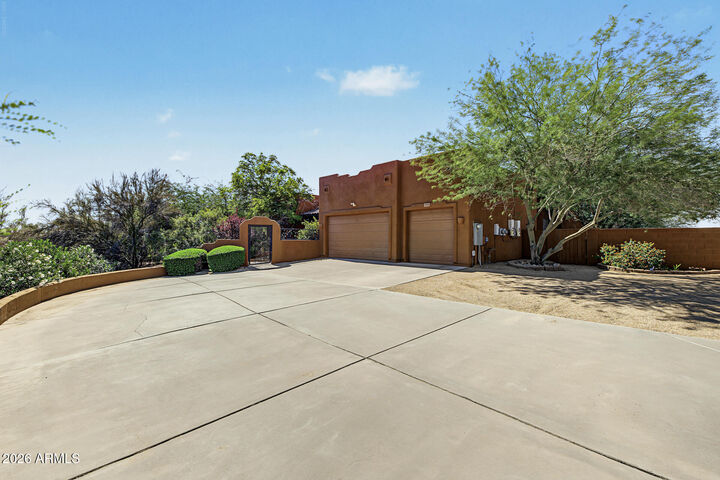
- Rv Access/Parking
- Garage Door Opener
- Rv Gated
Stories
- 1.00000000
Additional Information: North Scottsdale | 480-951-1010
Location
Estimated Monthly Mortgage Payment
*Based on Fixed Interest Rate withe a 30 year term, principal and interest only
Listing price
Down payment
%
Interest rate
%Mortgage calculator estimates are provided by Coldwell Banker Real Estate LLC and are intended for information use only. Your payments may be higher or lower and all loans are subject to credit approval.
Disclaimer: Listing Data Copyright 2026 Arizona Regional Multiple Listing Service, Inc. All Rights reserved
All information should be verified by the recipient and none is guaranteed as accurate by ARMLS.
ARMLS Last Updated: 10/23/26 03:06.
All information should be verified by the recipient and none is guaranteed as accurate by ARMLS.
ARMLS Last Updated: 10/23/26 03:06.

The interior blends elegance and comfort with thoughtful finishes, featuring tile floors, tall ceilings that enhance the space, a fireplace to ensure cozy winter evenings, abundant natural light, arched passageways, and a soothing palette that makes you want to stay. The impeccable kitchen boasts spacious cabinetry adorned with crown molding, granite countertops, a pantry, and stainless steel appliances Relax after a long day in the main bedroom, complete with a practical walk-in closet, direct outdoor access for added comfort, and an ensuite with double sinks and a large enclosed shower with a built-in sink and shower seat. The expansive backyard hosts a covered patio ideal for unwinding, a gazebo with a fireplace, perfect for gatherings, a relaxing spa, and a sparkling pool with a stone waterfall. This gem sits on a 1.12-acre lot with horse privileges, offering space, convenience, and stunning views. Don't miss out on this one!